
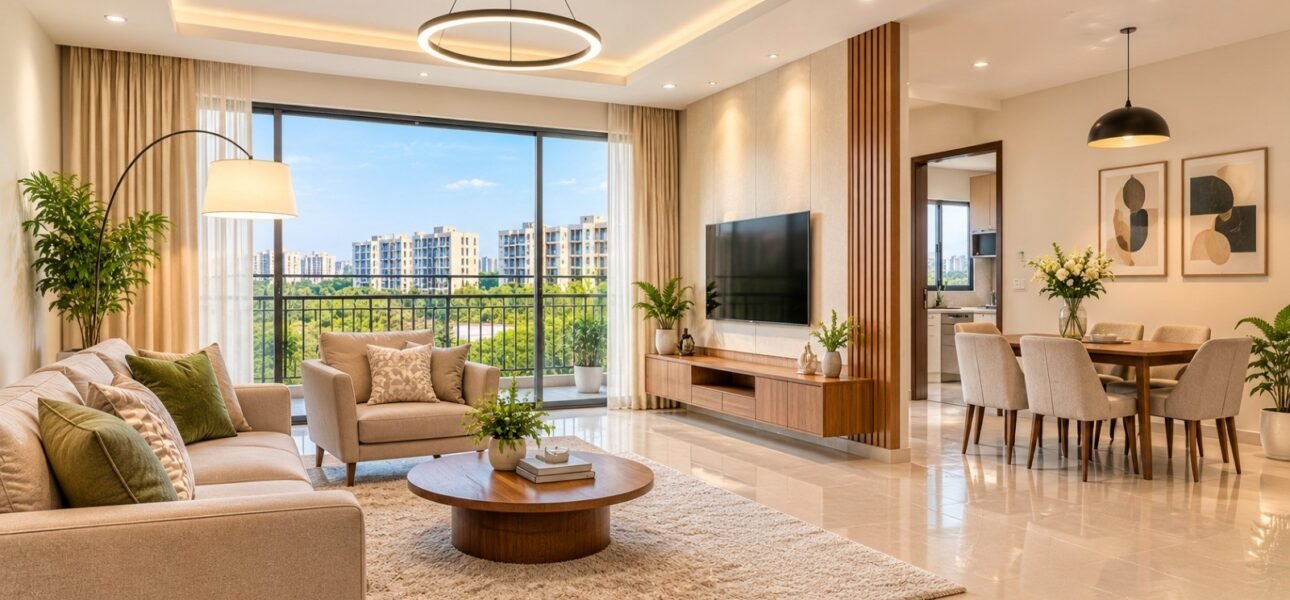
You walk into a flat, and it feels right. You walk into another one of the same size and it feels tight, even though nothing is in it yet. Nobody can usually explain why. The answer is almost always layout.
Layout is how the rooms are arranged and how they connect. It decides where light falls, where noise travels and where your furniture can actually go. It is also the only part of a home you can never change after possession. Paint, tiles and modular kitchens can all be redone. A wall that carries the building cannot move.
Here is what to look for, in plain language, with the things that matter specifically in Raipur.
What a Good Apartment Layout Actually Means
A good apartment layout keeps private, shared and service spaces in separate zones, gives every room an outside wall for light and air, wastes as little space as possible on passages, and leaves enough clear wall for real furniture. How rooms connect matters more than how big each room is on paper.
That last point catches most buyers. Two flats can have identical room sizes and feel completely different to live in, because one of them arranged those rooms sensibly and the other did not.
A quick test: imagine an ordinary Tuesday evening in it. Somebody is cooking, somebody is watching TV, somebody else is studying. Does that work without anyone disturbing anyone else? If not, the layout has failed, whatever the square footage says.
Zoning: How Rooms Should Connect to Each Other
Every well-planned home separates into three zones.
The shared zone is your living and dining area. It should sit close to the entry so visitors do not walk deep into the house.
The private zone is your bedrooms. These should open off a passage, not off the living room. If a guest sitting on your sofa can see straight into your bed, the plan has cut a corner.
The service zone is your kitchen, utility and washing area. It should sit together in one part of the home, ideally near the dining area and with its own back access if the building allows it.
When these three zones overlap, daily life gets awkward. Common examples you will see in Raipur:
- A bedroom door that opens directly into the dining area
- A bathroom placed so its door faces the kitchen
- A kitchen at one end of the flat and the dining table at the other
None of these is a dealbreaker on its own. Together, they tell you the plan was drawn around the building’s structure rather than around how a family lives.
Light and Air: The Layout Test That Matters Most in Raipur
This is where local conditions change the answer. Raipur summers are long and hard. Peak afternoons through April and May sit routinely in the 40s Celsius, going by India Meteorological Department normals for central Chhattisgarh. Layout decides how much of that heat your home absorbs.
What to check:
- Does every room have an external window? No bedroom should depend on a shaft or borrowed light. If a room only opens into a passage, walk away.
- Is there cross ventilation? Air needs an entry and an exit on two different walls. Two windows on the same wall do not move air.
- Which way do the main living spaces face? West and south-west rooms take the afternoon load and stay hot well past sunset. North and east openings give you daylight without the same heat.
- Are balconies deep enough to shade the room behind them? A shallow decorative ledge does nothing. A balcony of reasonable depth cuts direct sun off the living room glass.
A west-facing flat is not unbuyable. But it should come with something in return: a better price, a deeper balcony or a shading detail on the window. If it comes with none of those, factor a higher electricity bill into your budget for the next twenty years.
Monsoon matters too. Check that balconies slope towards a drain and that the parapet keeps water off your living room floor in July.
Room by Room: What a Good Layout Gives You
Bedrooms. Room size is not the number to look at. Clear wall length is. A standard queen bed needs about 6 feet of wall, and a wardrobe roughly 2 feet of depth in front of it. If windows and doors eat every wall, your bed has one possible position and it is usually the wrong one. Carry a measuring tape and check the longest uninterrupted wall in the master bedroom.
Kitchen. Look for a dry zone and a wet zone that do not fight each other, plus a defined spot for a washing machine. A kitchen without a utility area sends the washing machine into the bathroom, which nobody plans for and everybody regrets.
Bathrooms. They should be reachable without crossing a bedroom, and the door should not open onto the dining table. In homes with more than two bedrooms, at least one bathroom should be usable by guests without entering a private room.
Balconies. One attached to the living room is standard. One attached to a bedroom is a genuine upgrade. A balcony you cannot stand a chair in is decoration.
Passages. Corridor space is space you pay for and never use. Long internal corridors are the clearest sign that a plan was stretched to hit a headline size.
How Layout Should Change from 1 BHK to 4 BHK
Layout priorities are not the same across configurations, and treating them the same is a mistake.
Apartment sizes in Raipur cover a wide band. To take one local example, Singhania Buildcon lists its Harshit Landmark project near AIIMS, Hirapur Chowk with 1, 2, 3 and 4 BHK apartments ranging from 521 to 2,000 sq ft across 720-plus flats, per the project details published on its site.
That is roughly a fourfold difference in size, and each end of that range needs a different kind of plan.
- In a compact 1 BHK, every square foot of passage hurts. Look for a plan where the entry, living, and dining share one open space and the bedroom opens directly off it. Storage should be built into walls rather than sitting in the middle of the room.
- In a 2 BHK, the second bedroom should not be a leftover. Check that it takes a real bed and a wardrobe, not just a mattress. This is the configuration where clear wall length matters most.
- In a 3 BHK, you need a proper passage separating the bedrooms from the living area, and a bathroom guests can use without walking into anyone’s room.
- In a 4 BHK, the plan should give you two clusters, so that noise from the shared zone does not reach every bedroom. A single long corridor with four doors off it is a hotel, not a home.
Layout Mistakes Buyers Make When Shortlisting Builders in Raipur
Some patterns repeat across almost every site visit:
- Judging by the sample flat’s furniture. Show flats often use smaller beds and slimmer sofas than the ones you own.
- Falling for the biggest number. A well-planned 2 BHK frequently lives larger than a badly planned 3 BHK of similar carpet area, because the second one spent your money on a corridor.
- Ignoring what the flat shares a wall with. A bedroom next to a lift shaft or a service duct will be noisy every night of the year.
- Comparing on super built-up area. Compare layouts on carpet area, since that is what you actually live in.
- Visiting only in the morning. A west-facing flat feels perfectly pleasant at 10 am. Go back at 4 pm before you decide.
The last one is the cheapest test on this list, and the one buyers skip most often.
Your Layout Checklist for the Site Visit
| What to check | Good layout | Warning sign |
| Entry | Foyer or wall shielding the seating area | Main door opens onto the sofa |
| Bedroom access | Reached through a passage | Reached through the living room |
| Cross ventilation | Openings on two different walls | All windows on one wall |
| Master bedroom | Clear wall of 7 ft or more | Bed fits in only one position |
| Kitchen | Dry and wet zones plus utility space | No washing machine provision |
| Bathroom door | Faces a passage or lobby | Faces the kitchen or dining table |
| Shared walls | Bedrooms away from lift and ducts | Bedroom backs onto the lift shaft |
| Passage | Short and minimal | Long internal corridors |
| Orientation | North or east for main living spaces | Untreated west or south-west |
| Balcony | Deep enough to use and to shade the room | Narrow decorative ledge |
Score every flat you see. Three or more warning signs is usually enough to walk away, whatever the price looks like.
What Top Builders in Raipur Get Right at the Layout Stage
The difference shows up in decisions made long before construction starts.
Bathrooms and kitchens get stacked vertically so plumbing runs in clean shafts, which means fewer leaks and cheaper repairs later. Corner units get openings on two sides, so they have real cross-ventilation and not just a better view. Doors are sized so a wardrobe can be carried in. Bedrooms are planned around furniture rather than drawn to fill leftover space.
There is also a simple honesty test. Developers confident about their planning will walk you through the arrangement without steering you back to the clubhouse render. Established names among builders in Raipur, including Singhania Buildcon, which has been developing in the city since 1993, publish their configuration and project details openly, and that transparency is a reasonable starting point when you are drawing up a shortlist.
Whatever you shortlist, judge the arrangement before the elevation. The elevation is what visitors see once. The layout is what you live inside every day.
Frequently Asked Questions
What makes an apartment layout good rather than just big?
A good layout separates private, shared, and service areas, gives every room an external window, and keeps passage space to a minimum. A well-planned 2 BHK often feels larger than a poorly planned 3 BHK of similar carpet area, because the badly planned one loses space to corridors and dead corners. Judge the arrangement first and the total area second.
Which direction should an apartment face in Raipur?
North and east facing living spaces are more comfortable, since Raipur afternoons regularly cross 40 degrees Celsius through April and May. West and south-west rooms hold heat well into the evening and cost more to cool. A west-facing flat can still be a good buy if it comes with a deeper balcony, shaded windows or a better price.
How do I compare layouts across different builders in Raipur?
Use the same checks on every flat: bedroom access, cross ventilation, clear wall length in the master bedroom, kitchen utility space, and passage area. Compare on carpet area rather than super built-up, and visit in the afternoon rather than the morning. Applying one consistent test across builders in Raipur is far more reliable than judging each project on its show flat.
Is a 2 BHK layout enough for a family of four?
It can be, if the second bedroom is a real bedroom with usable wall space rather than a leftover corner. Check that both bedrooms take a proper bed and wardrobe, and that there is a bathroom reachable without crossing a bedroom. Many buyers stretch to a 3 BHK when a well-planned 2 BHK would have served them better and cost less.
Can a bad apartment layout be fixed after possession?
Only in small ways. You can change finishes, add storage and adjust furniture, but you cannot move structural walls, relocate bathrooms or add windows where the building has none. This is why layout deserves more attention than fittings during your site visit, since fittings can be upgraded later and arrangement cannot.